Partial Building
Warehouse/Distribution • Available Immediate
Square Footage
207,704 SF
Rate
Contact for pricing
Floor: 1Sublease: NoLease Rate: NegotiableLease Type: NNN
Completed in 2008, Greystone Industrial Park - Building A is a single-story, 207,704-square-foot industrial warehouse and distribution property at 2600 S. Stanford Ave. in Ontario, California. The building has a parking ratio of one space per 1,000 square feet and is approximately 0.6 miles from the Riverside & MillCreek Eastbound transit stop.
The available space encompasses 207,704 square feet on the first floor for warehouse and distribution use. Building features include 32-foot clear height, 29 dock-high doors, two grade-level doors, and 2,511 square feet of office area.
For Lease
Contact for pricing
Year Built
2008
# of Floors
1
Date Updated
Oct 31, 2026
Parking Ratio
1.00 / 1,000 SF
Property Size
207,704 SF
Property Type
Industrial - Warehouse/Distribution
Warehouse/Distribution • Available Immediate
Square Footage
207,704 SF
Rate
Contact for pricing
Ontario, CA • 71,091 sf
Ontario, CA • 41,440 sf
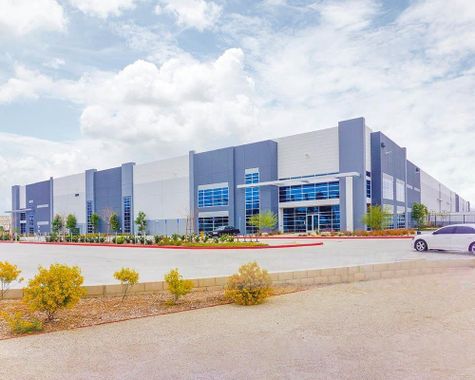
Eastvale, CA • 275,985 sf
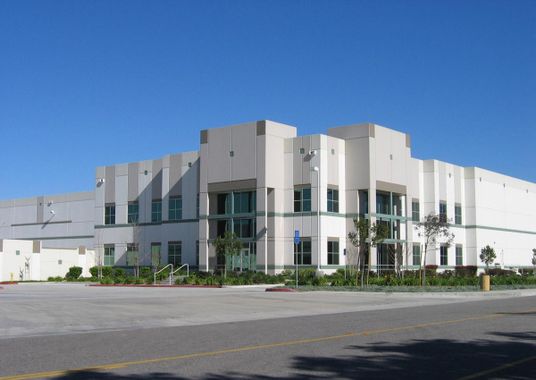
Ontario, CA • 104,076 sf